A Host's Dream Kitchen
Smithfield, RI • Driftwood Shaker
Project Overview
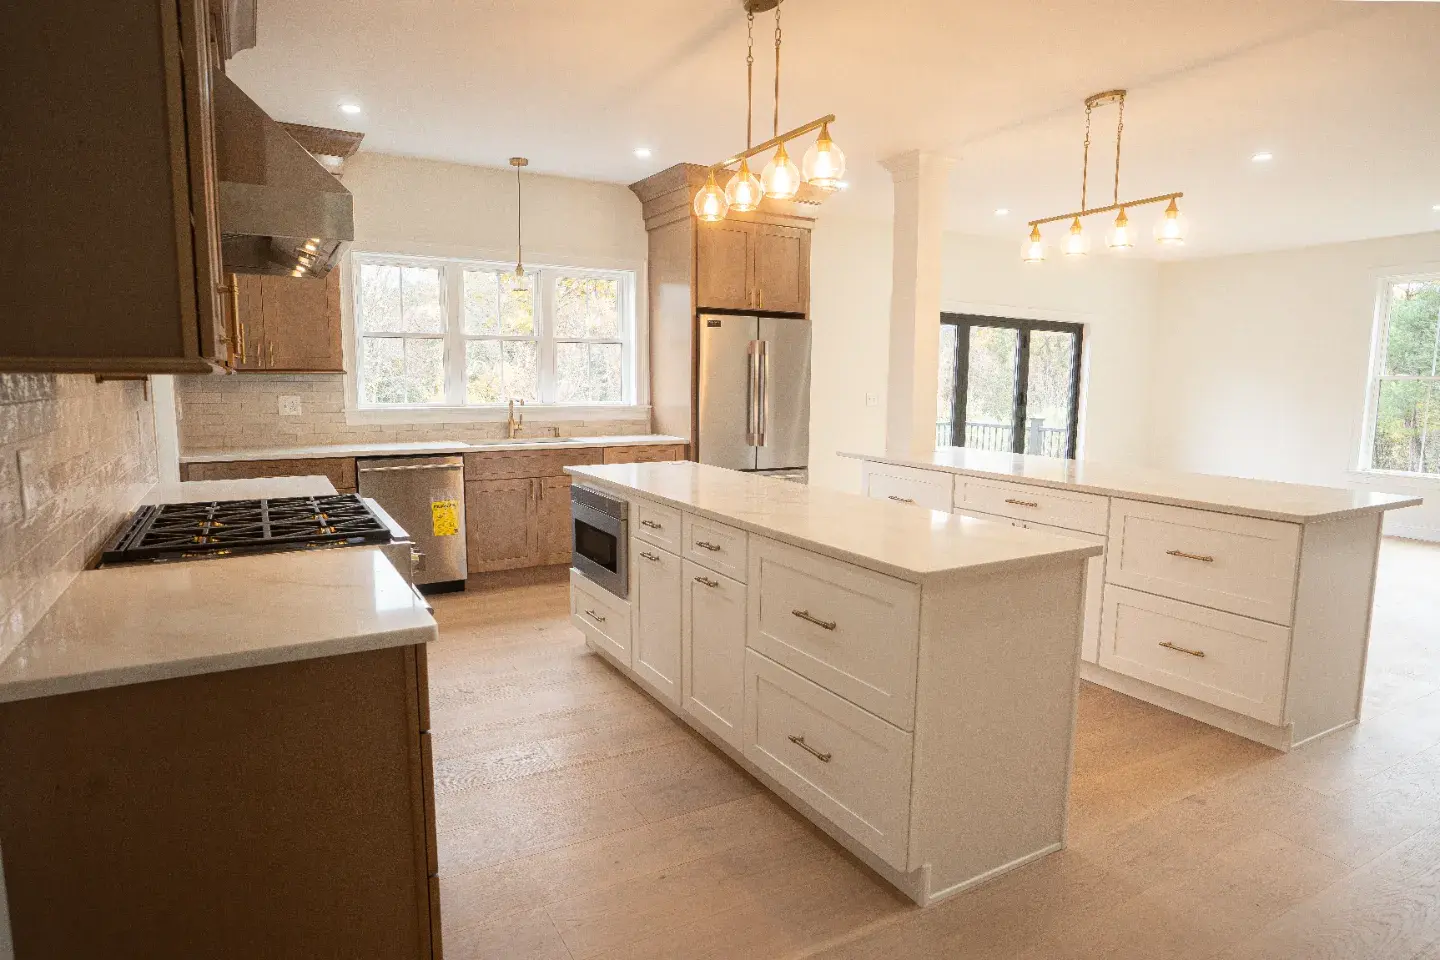
This custom kitchen project in Smithfield, Rhode Island was part of a newly constructed dream home built specifically for the homeowners and their family. From the beginning, their goal was to create a kitchen that would serve as the heart of the home, a space where they could cook comfortably, entertain guests, and host large family gatherings for years to come. Working closely with the homeowners, particularly throughout the design process, we reviewed and refined the layout multiple times to ensure every detail aligned with their vision and lifestyle.
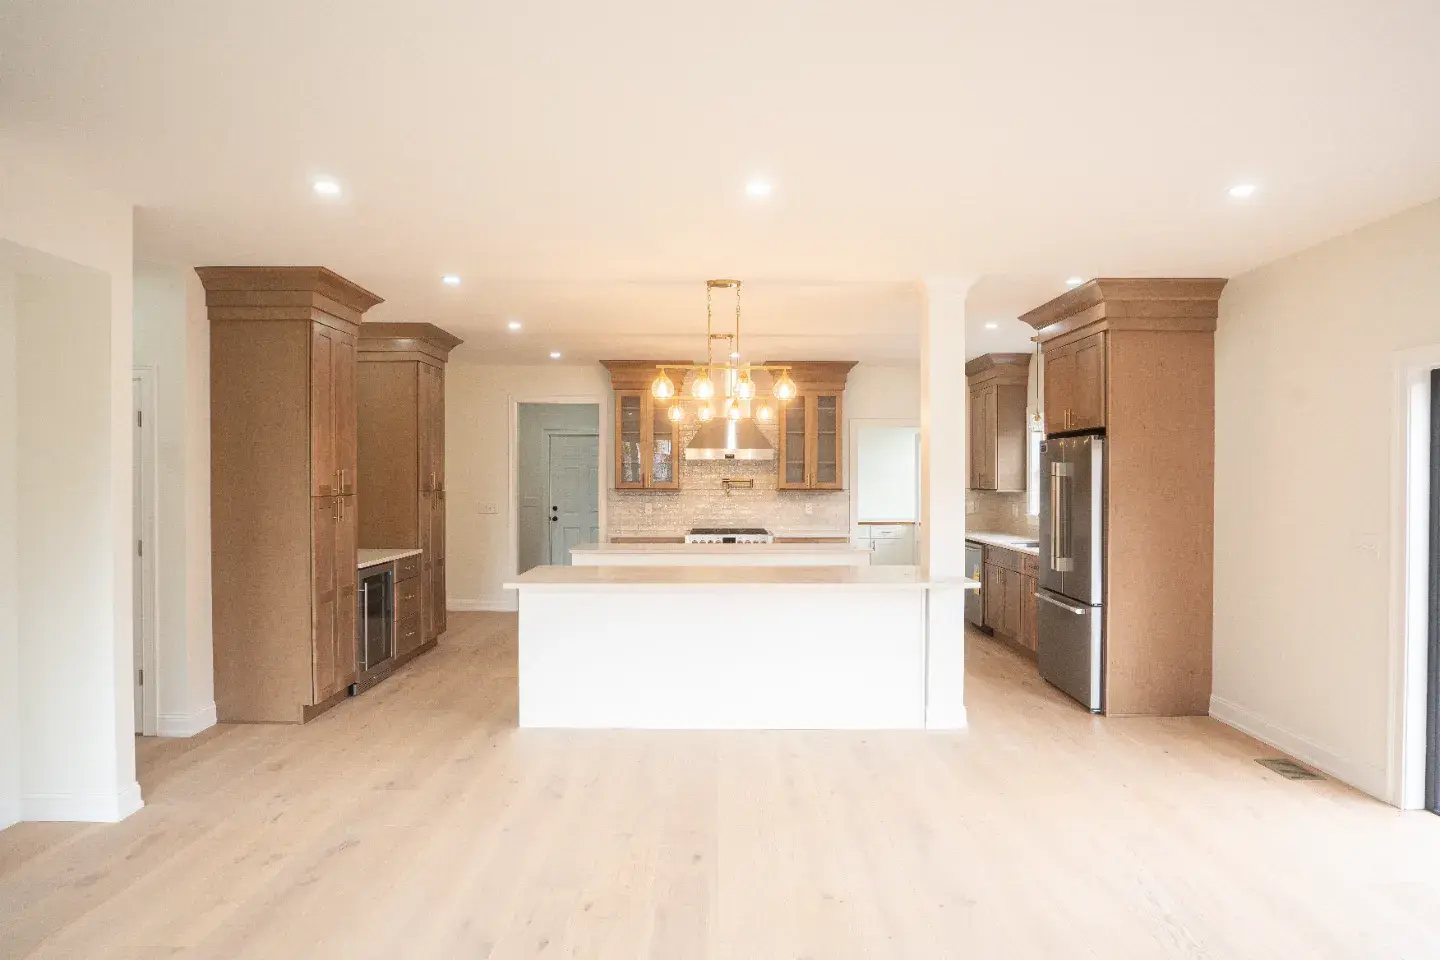
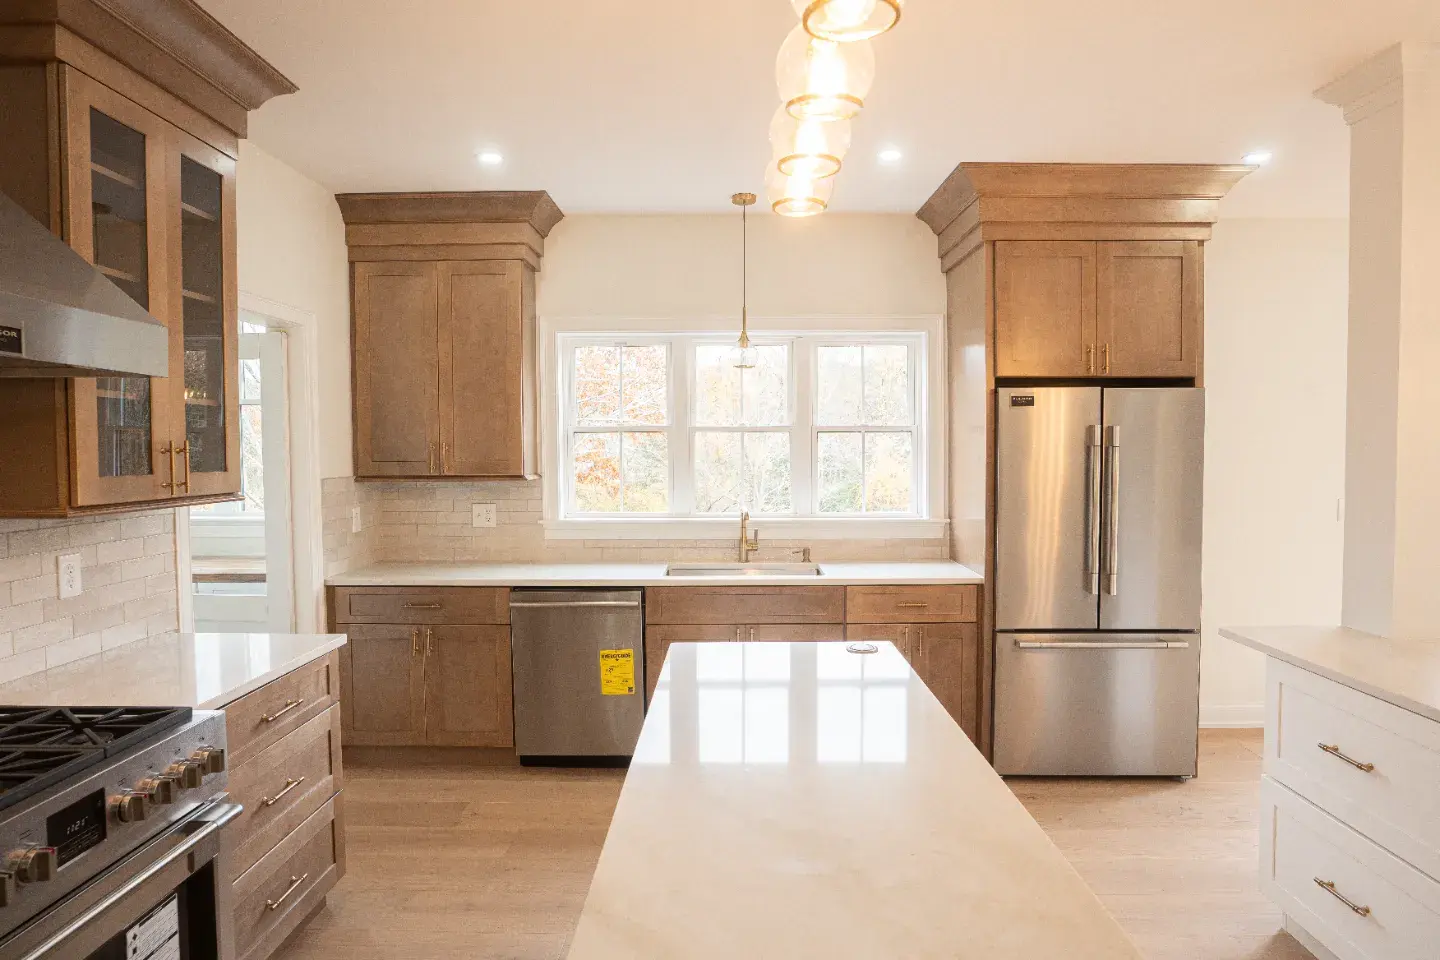
The kitchen features beautiful Driftwood Shaker cabinetry, bringing warmth and character to the space with its rich wood tones. The cabinetry is complemented by stunning Calacatta Taj quartz countertops, showcasing a creamy off-white background accented by elegant veining in shades of taupe, tan, and soft brown. To enhance the grand feel of the space, we incorporated premium double crown molding extending to the 9-foot ceilings, along with a striking stainless steel hood flanked by two glass display cabinets that create an impressive focal point. Additional functional upgrades included dual waste pull-outs and thoughtfully designed storage solutions throughout the kitchen.
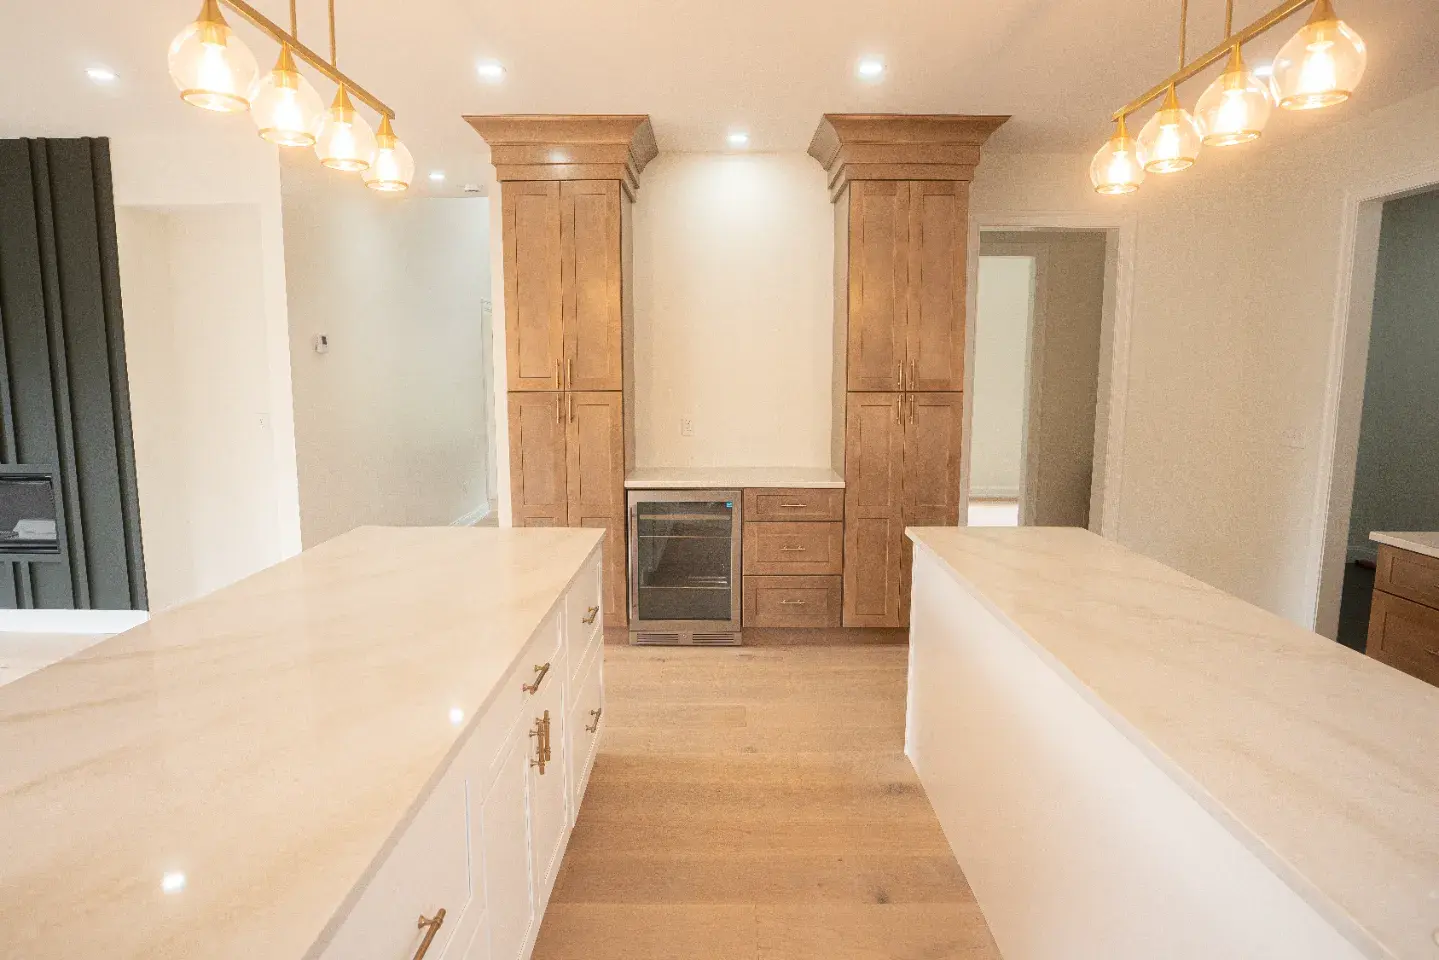
One of the greatest design challenges was successfully incorporating two massive 8-foot islands while maintaining proper walkways and ensuring the kitchen never felt crowded. Through careful planning and precise space allocation, we achieved the perfect balance between scale, functionality, and comfort. Completed in approximately three to four weeks, the final result is a timeless and elegant kitchen designed for gathering, entertaining, and everyday living. The homeowners were thrilled with the outcome, grateful that their vision was brought to life on schedule and beyond their expectations. Even more meaningful, the project created a lasting relationship that turned clients into friends.
The Challenge
While two islands was a must in their design plans, they wanted it to work along with having ample storage, seating and workspace with more than enough room to walk throughout the kitchen.
Our Solution
- Designed a strategic floor plan that accommodates two large islands while maintaining generous walkways throughout the kitchen
- Created dedicated zones for food preparation, dining, entertaining, and cleanup to improve workflow and usability
- Positioned the islands to encourage gathering and conversation while preventing traffic bottlenecks
- Maximized storage with extensive perimeter cabinetry and thoughtfully planned organizational features
- Provided expert design recommendations tailored to the homeowners' entertaining needs and lifestyle goals
- Balanced aesthetics and functionality to create a kitchen that feels both grand and welcoming
- Delivered a finished space with exceptional storage, expansive countertop workspace, effortless traffic flow, and seamless hosting capabilities
Key Features
- Expansive double-island design
- Double pull-out trash cans
- Floor-to-ceiling cabinetry providing abundant storage
- Built-in microwave integrated into the island
- Custom hood ventilation
- Open-concept layout
- Full-height tile backsplash adding texture and visual interest
Project Gallery
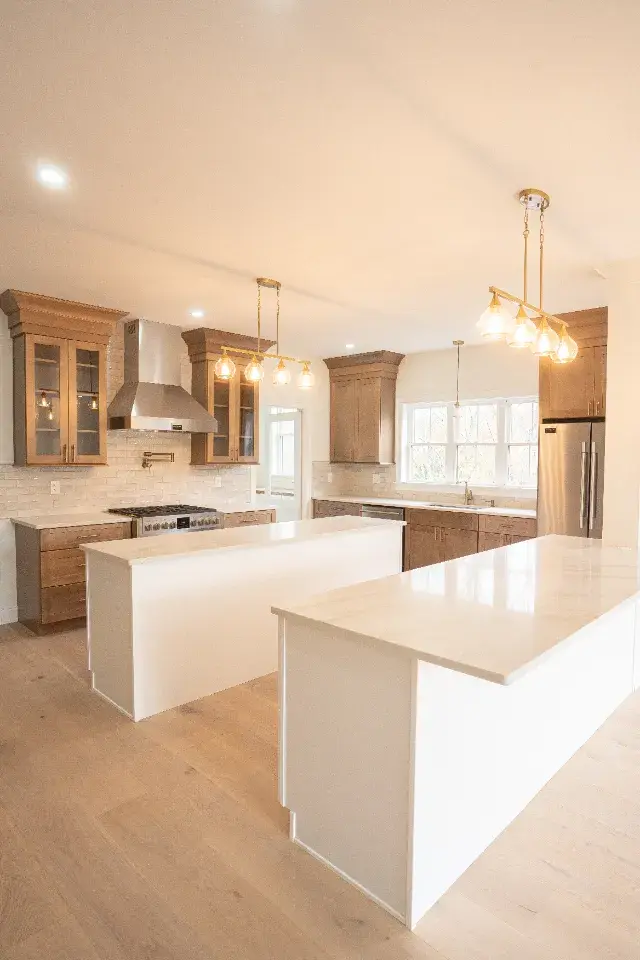
“When we finally got the kitchen put together it was perfect with more than enough space for hosting capabilities.”
— Chris